
Within These Walls
Life Takes Shape
INTERIOR RENDERING
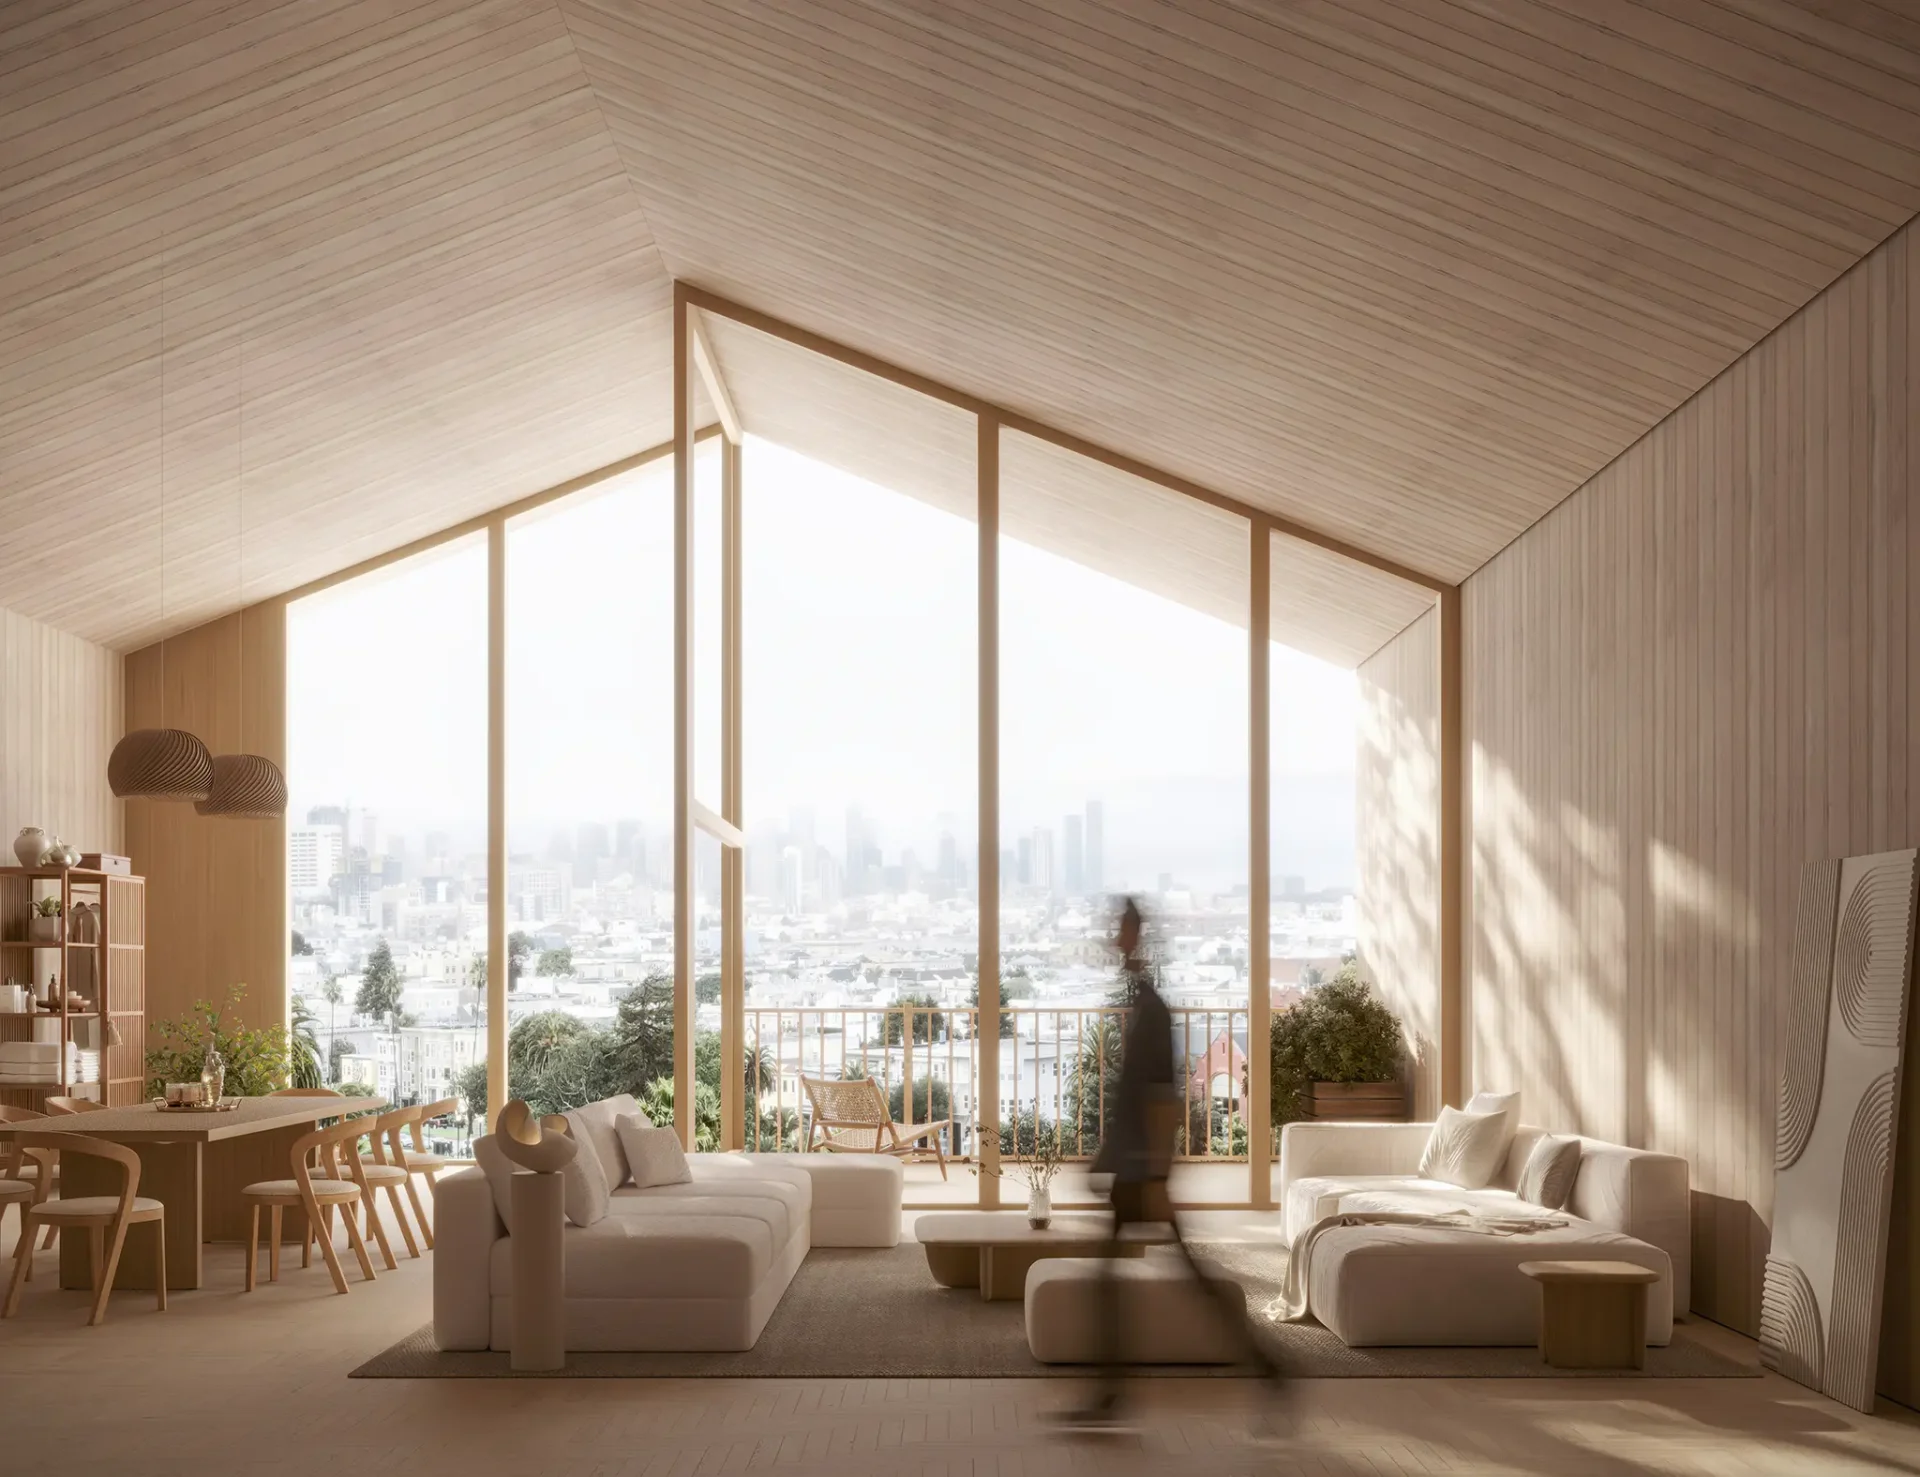
Spaces That Inspire
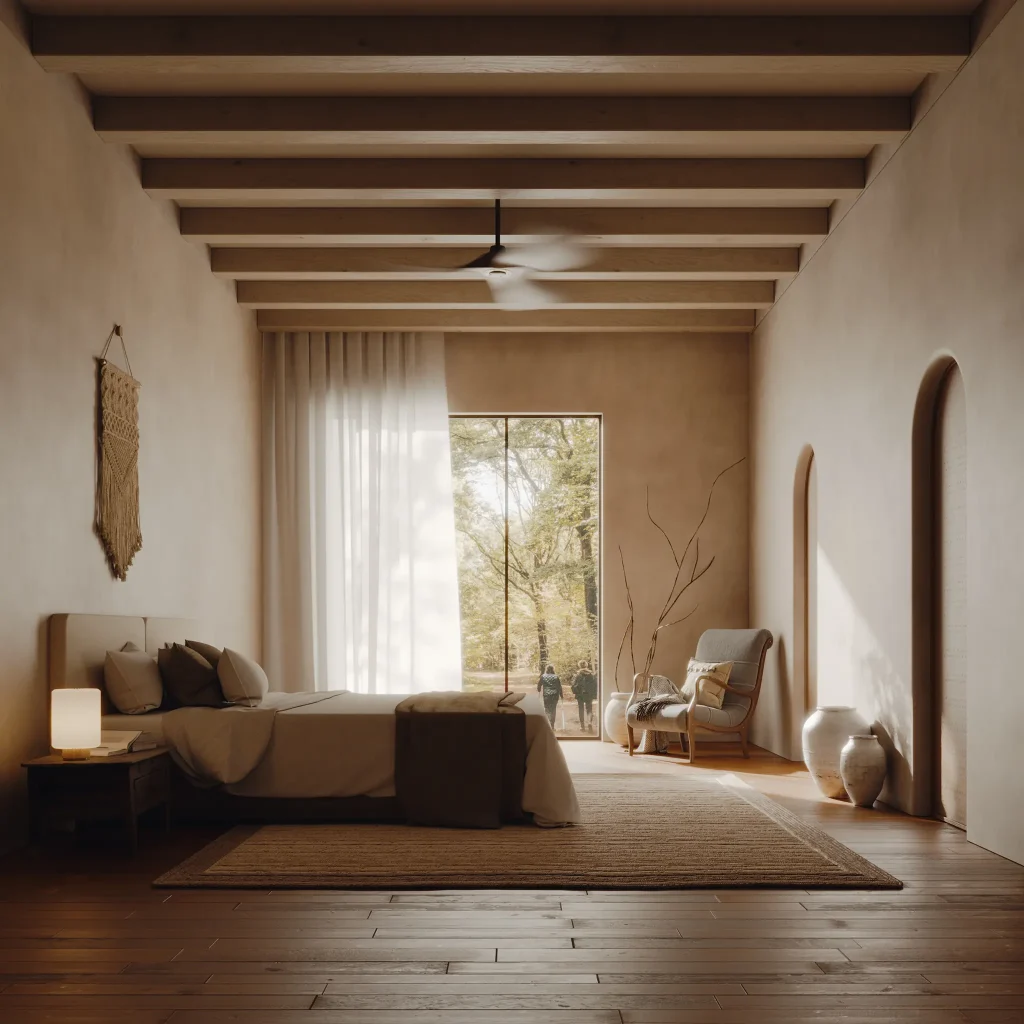
Experience your interiors in stunning detail before they’re built. Our high-resolution visualisations bring every corner to life, from vibrant communal areas to tranquil private spaces. We expertly showcase materials, colours, and lighting to create photorealistic interior environments.
Design Excellence Revealed
Our interior rendering service transforms architectural plans into immersive visual experiences, fostering seamless collaboration between designers and clients. We pay meticulous attention to every element, from custom joinery to ambient lighting, ensuring precise spatial representation. These visualisations not only elevate aesthetic appeal but also enhance functionality, creating environments that truly inspire.

Feel
the Space
Feel
the Space
Where Vision Lives

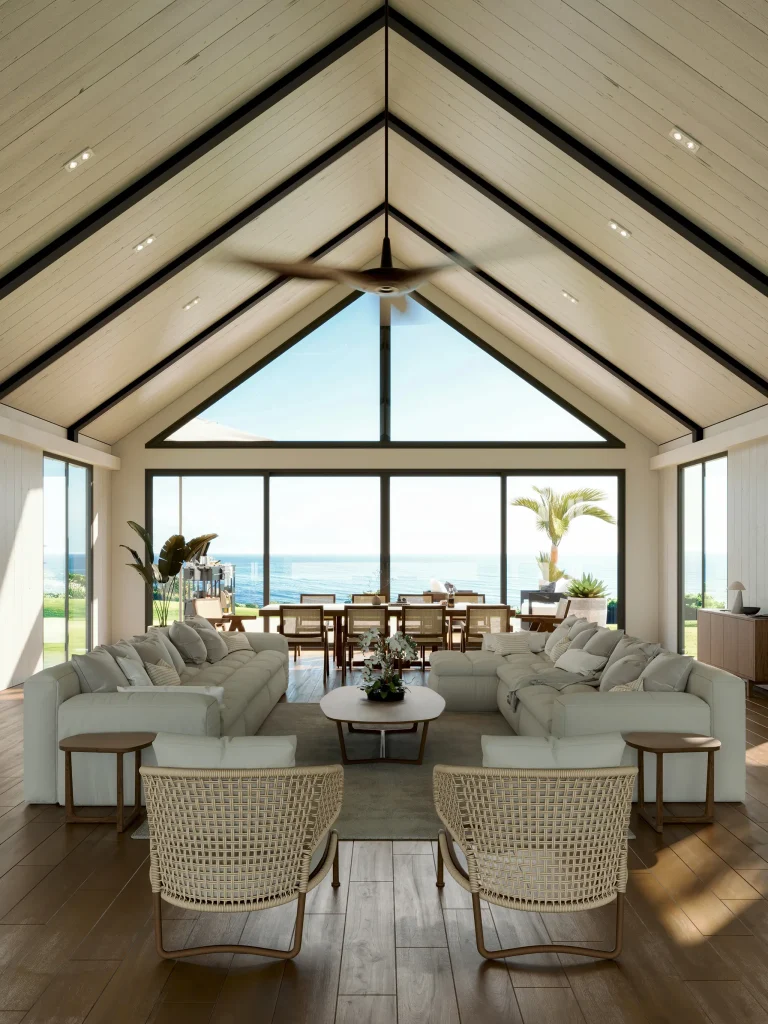

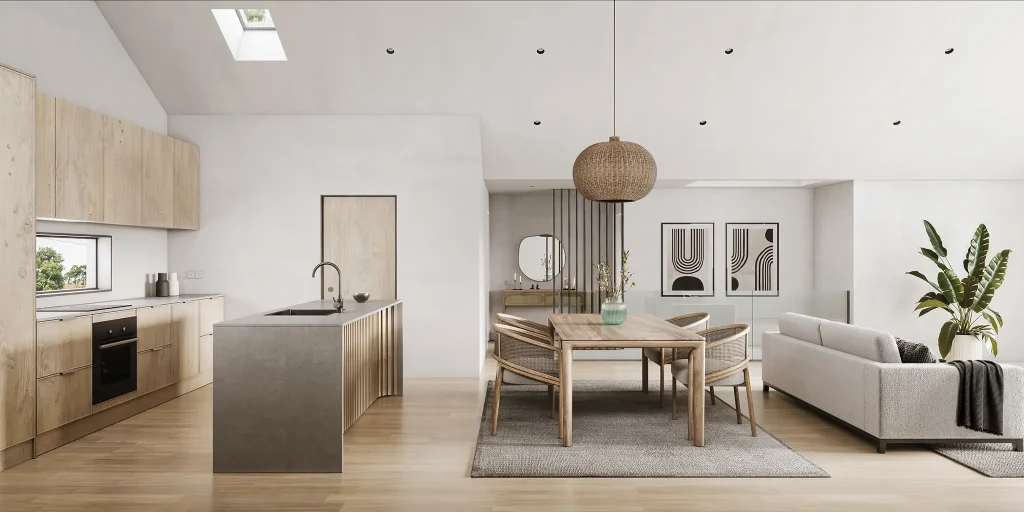
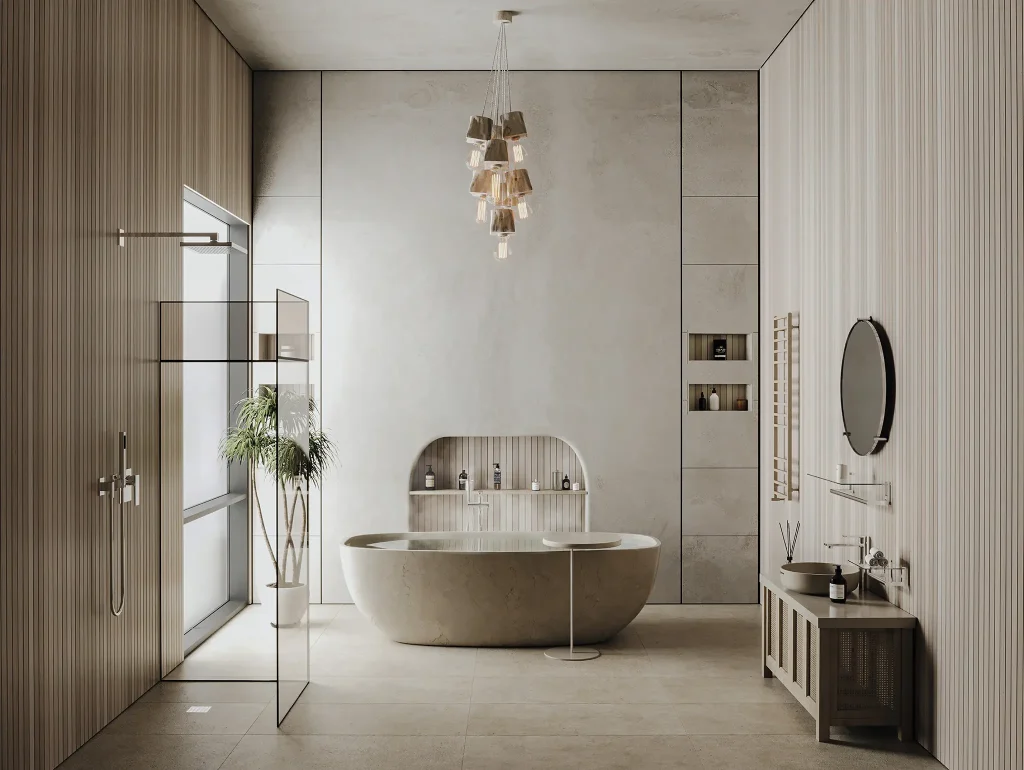


Explore Our Full Range
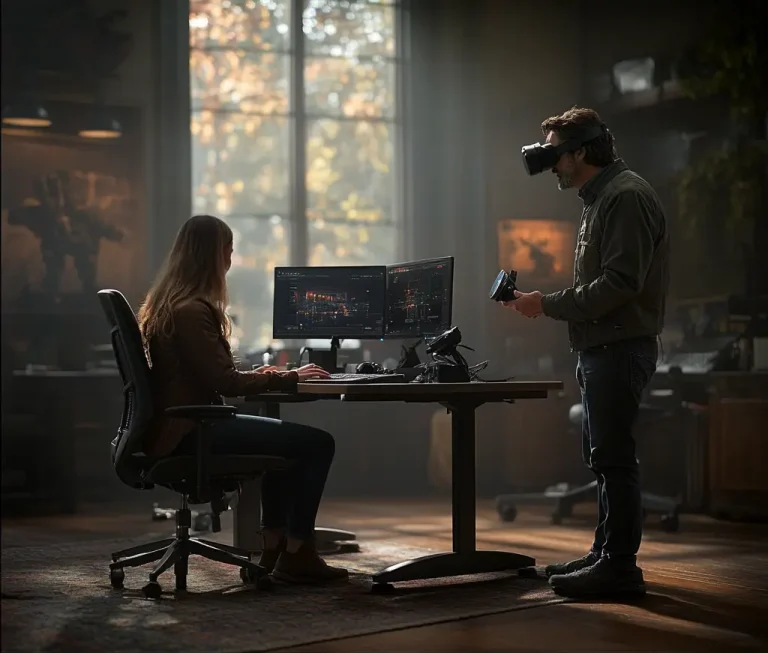
From photorealistic rendering to immersive VR experiences and dynamic animations, we bring architectural visions to life. Our interconnected services ensure a cohesive approach to your project, whether you need a single service or a complete visualization package

People often ask us about
What factors affect the turnaround time for an interior visualization project?
The turnaround time for an interior visualization project depends on several factors, including the complexity of the design, the number of spaces being visualized, the level of detail required, and the clarity of the initial brief. Projects with detailed textures, custom furniture, or multiple revisions may require additional time to ensure quality.
What information or materials do you need from clients to start a project?
To kick off an interior visualization project, we typically require detailed architectural drawings (CAD files, floor plans, or sketches), references for design styles, material specifications, and any furniture or decor preferences. The more precise and comprehensive the provided information, the more accurate and efficient the visualization process will be.
What factors influence the cost of interior visualization?
The cost of interior visualization is influenced by the scope of the project, the level of detail and realism required, the number of views or angles needed, and the complexity of the materials and lighting. Custom elements like bespoke furniture or detailed textures may also impact pricing.
What output files will I receive from Morph Studios?
Upon project completion, you will receive high-resolution rendered images in your preferred format (JPEG, PNG, or TIFF). If required, we can also provide 3D models, animations, or interactive 360-degree views, depending on the scope of your project.
Can I request changes or revisions after the initial renderings?
Yes, revisions are part of the process to ensure your satisfaction. Our standard package includes a set number of revisions, which will be outlined in the project agreement. Additional revisions beyond the agreed scope may incur additional costs, depending on the complexity of the changes.
Interior Rendering:
Where Vision Meets Space
Interior rendering stands at the intersection of technology and spatial design, offering an unprecedented way to experience unbuilt spaces. As Auckland’s leading architectural visualization studio, we transform architectural concepts into immersive visual experiences that capture both the technical precision and emotional essence of interior spaces.
Far more than simple spatial representation, modern interior rendering crafts complete environmental experiences. It’s about capturing the interplay of natural light streaming through windows, the subtle reflection of materials, and the ways people will interact within the space. Every render tells a story of human experience, from the warm glow of afternoon sun in a living room to the dynamic energy of an open-plan office.
Our process combines technical excellence with artistic sensitivity. We begin by understanding the client’s vision and architectural plans, then progress through detailed modeling and material application. Advanced lighting simulation and material representation ensure every surface responds naturally to light, creating authentically inviting environments. Our attention to detail extends to furniture placement, decor selection, and the careful consideration of how spaces will be used.
The applications of interior rendering extend throughout the project lifecycle. During design development, it enables quick iterations and immediate visualization of different options. For marketing and sales, our renders create emotional connections with potential buyers or tenants, helping them envision their future within the space. In client communications, complex spatial concepts become immediately understandable, streamlining the approval process.
We leverage cutting-edge rendering technologies to achieve superior results, including advanced global illumination techniques and sophisticated post-processing methods. This technical mastery, combined with our understanding of human perception and experience, ensures our renders not only look realistic but feel authentic.
The future of interior rendering continues to evolve with technological advancements, from real-time rendering capabilities to virtual reality integration. However, our fundamental goal remains unchanged: creating compelling, accurate visualizations that bring architectural visions to life while enabling informed decision-making throughout the design process.
Through our expertise in interior rendering, we help clients transform their visions into tangible experiences, creating spaces that resonate with both functionality and emotion. Contact us to discover how our interior rendering services can elevate your next project from concept to reality.

Ready to Go?
At Morph Studios, your brief is the blueprint for extraordinary results. Ready to bring your project to life?
Have a project to discuss?
Unsure where to start? Our expert visualisers are here to guide you. Let’s transform your vision into stunning reality—reach out today!
